

 Home
HomeEcological Buildings in Practice: A New Public Space in Prievidza
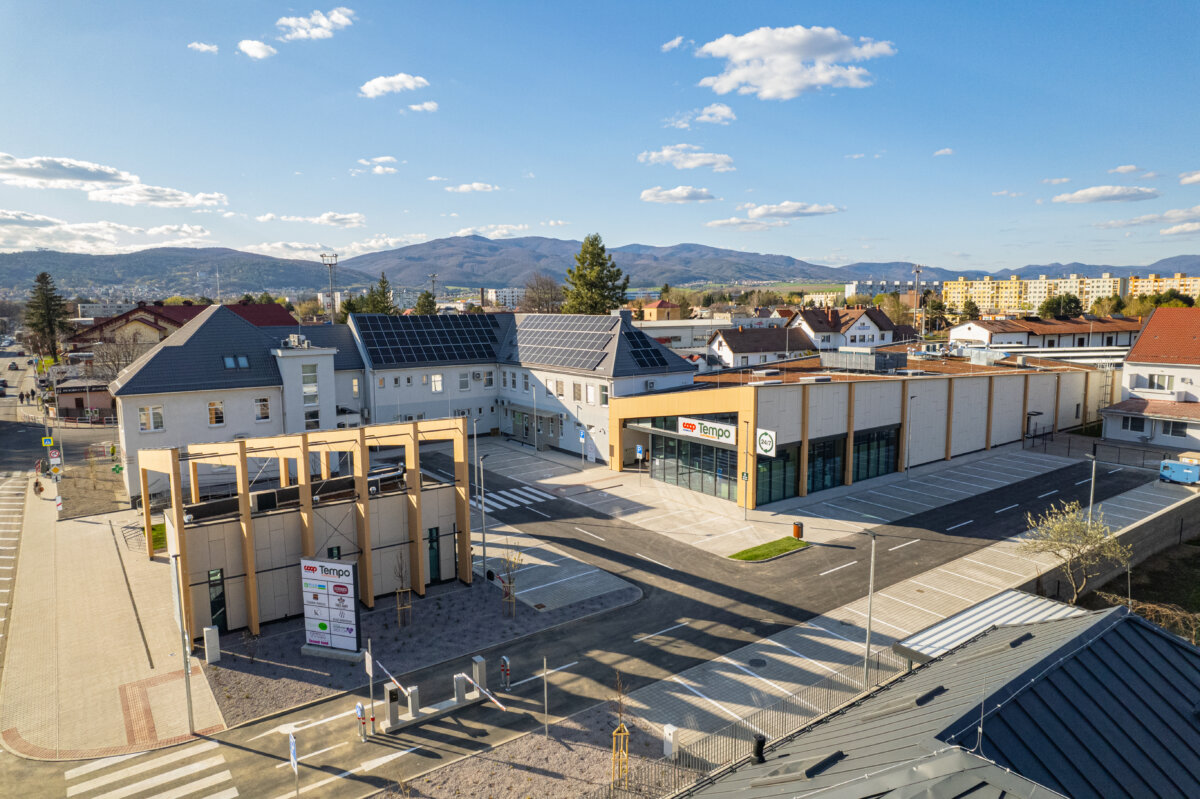
In the heart of Prievidza, near the railway and bus stations, a unique eco-friendly COOP Jednota complex has been established. It combines modern shopping, a sustainable approach, and an urban-forming function. The project was designed by the renowned studio FVA Architekti and completed in a record 7 months. Interestingly, this project does not prioritize economics—such as the size of the retail area and the lowest possible costs—but instead enriches the public space with high-quality architecture, a well-thought-out concept, and urban greenery.
ALUPLAST s.r.o. proudly participated in the project as a supplier of high-quality windows and aluminum doors suitable for ecological buildings.
Architecture with a Story: Tradition in a Modern Guise
The concept of the new COOP Jednota store was inspired by the motif of two shepherds at a mountain hut. The architects created a modern “wooden cottage” set within an urban environment.
The timber structure, through its scale and texture, sensitively complements the urban ensemble while serving as a vibrant center with squares, a passage, a café, and green areas.
Ecological Features: How Modern Ecological Buildings Are Constructed
From the beginning, the project was built on ecological principles:
- Timber construction to reduce the carbon footprint
- Recycling of construction waste and its reuse
- A green roof as a fifth facade
- Heat recovery ventilation and photovoltaic panels
- Rainwater harvesting for irrigation
- Reuse of heat from cooling equipment
- Automatic shading, solar control glass, and an emphasis on natural light
- Support for electromobility with charging stations
All of this makes the COOP Jednota complex an excellent example of a modern ecological building.
Windows and Doors for Ecological Buildings: Our Role in the Project
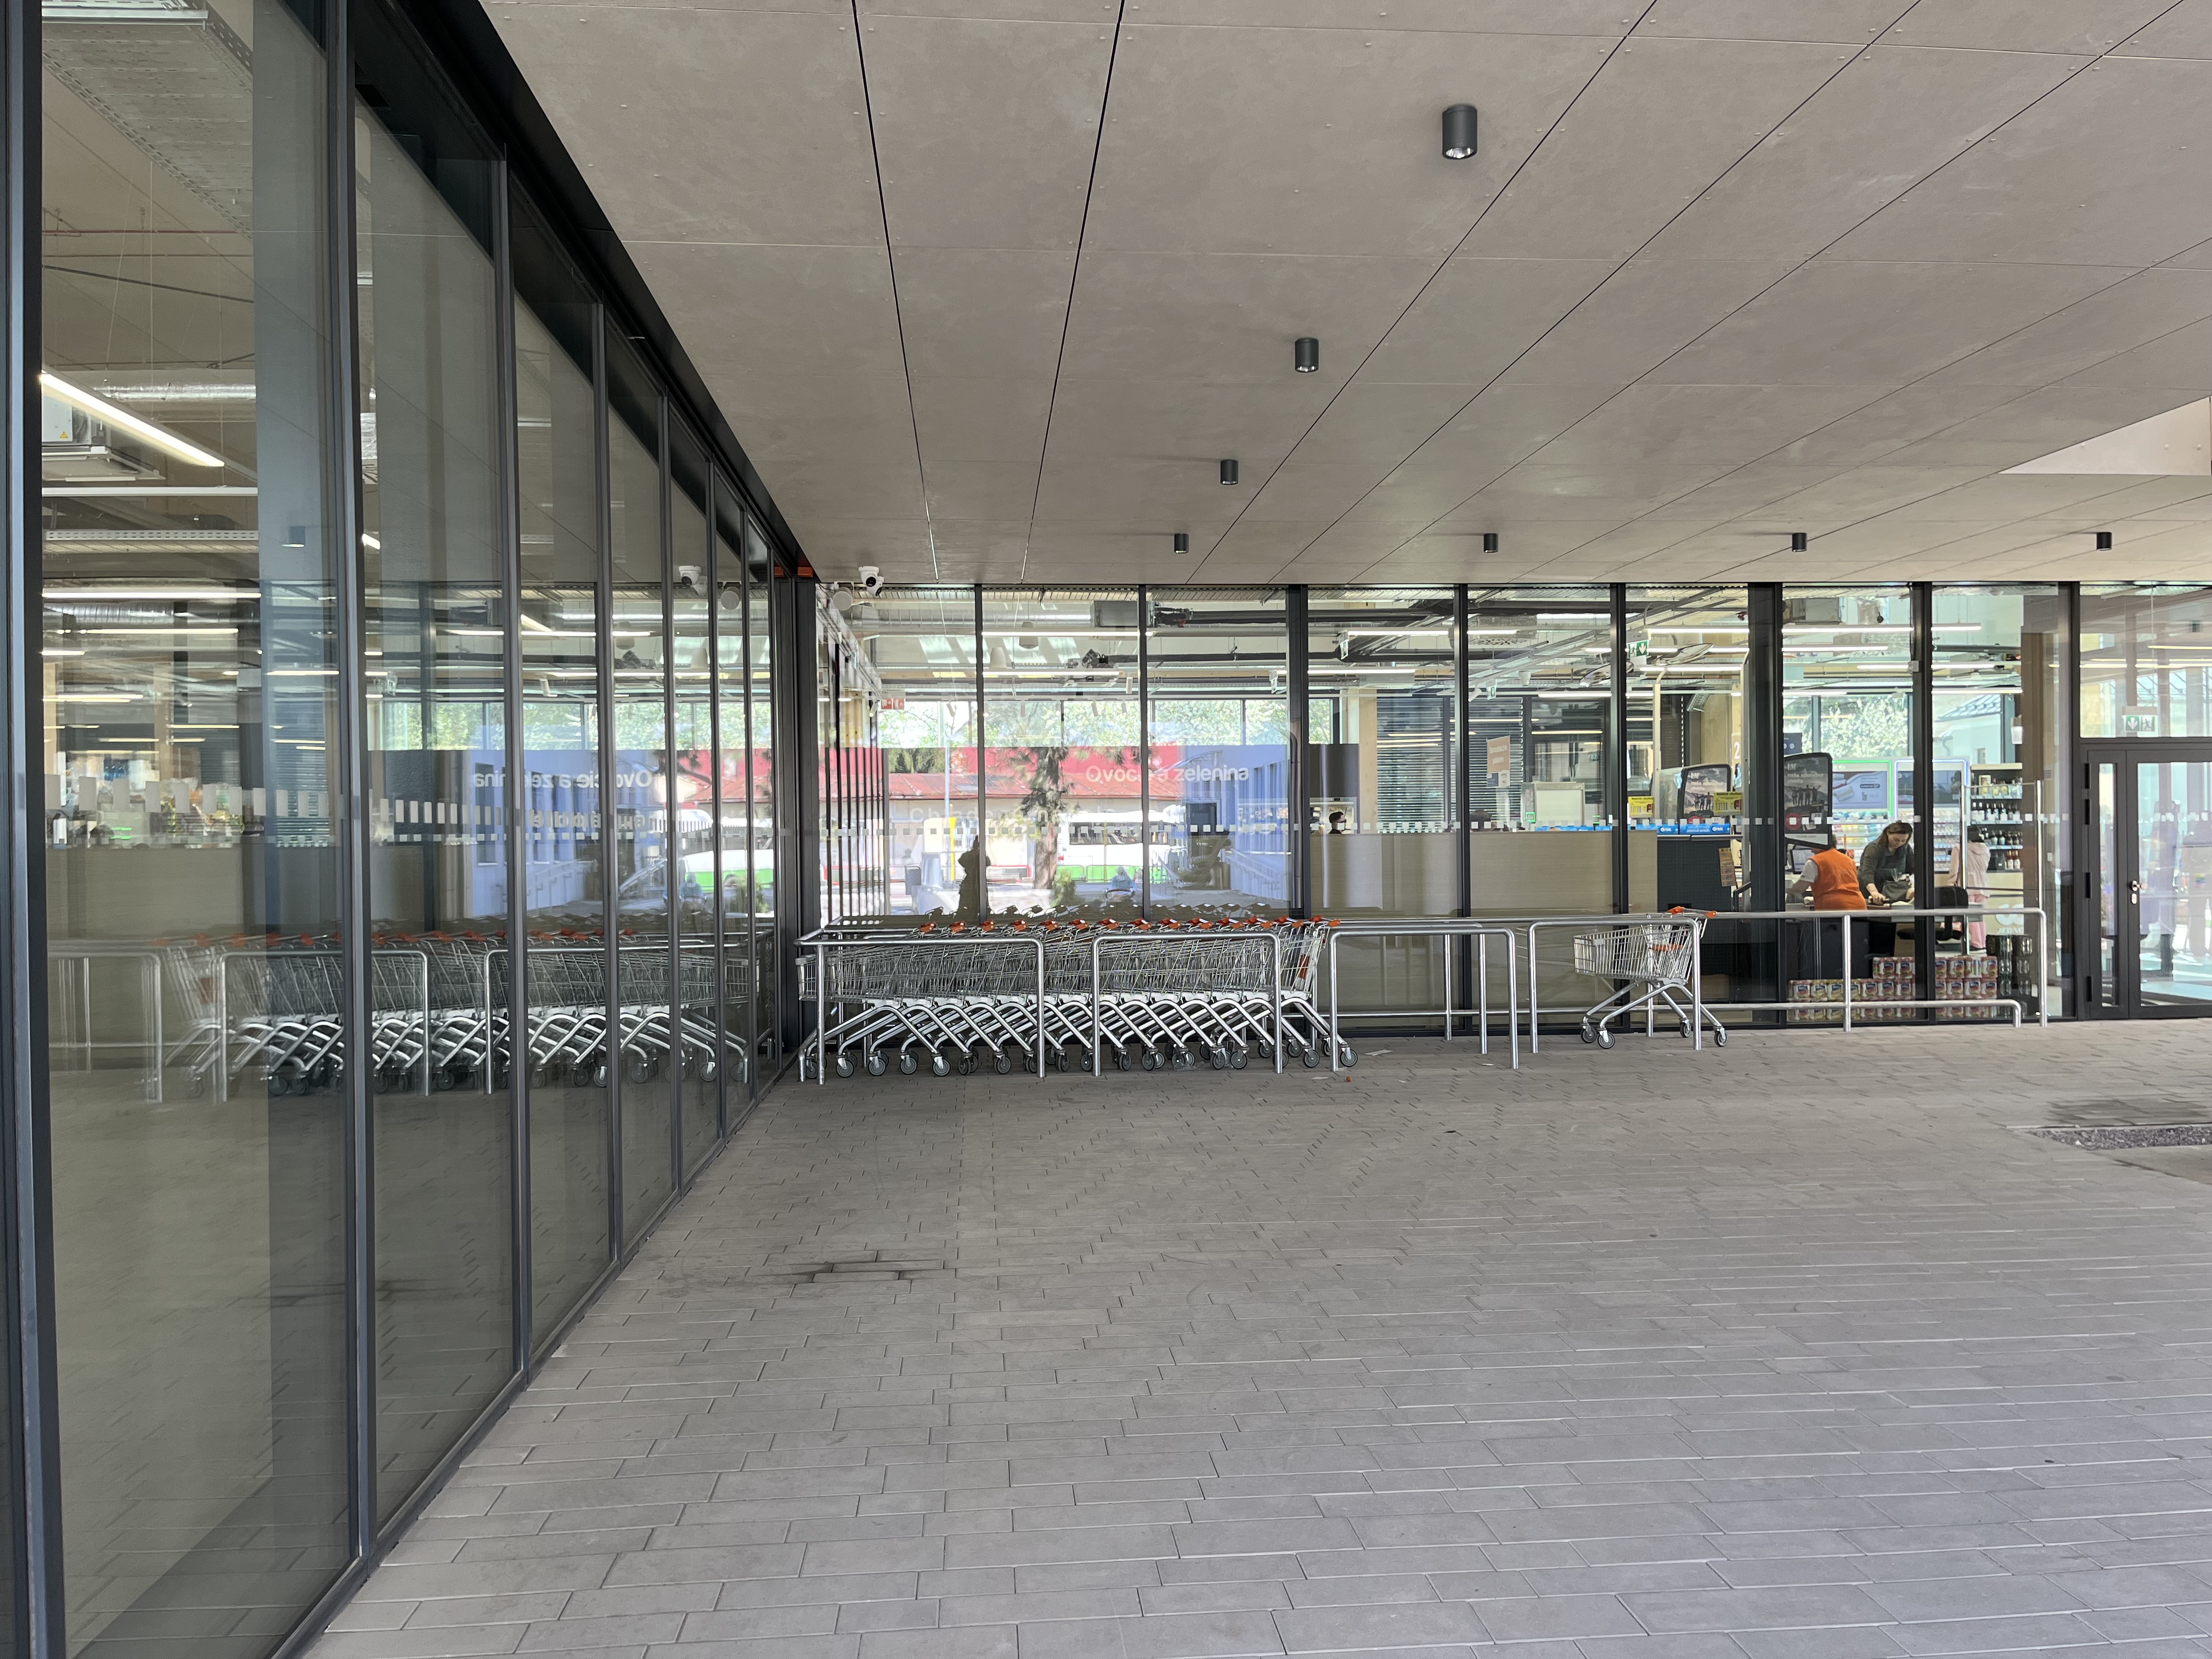
ALUPLAST s.r.o. provided the supply of aluminum structures that met demanding requirements for:
- design
- energy efficiency
- security
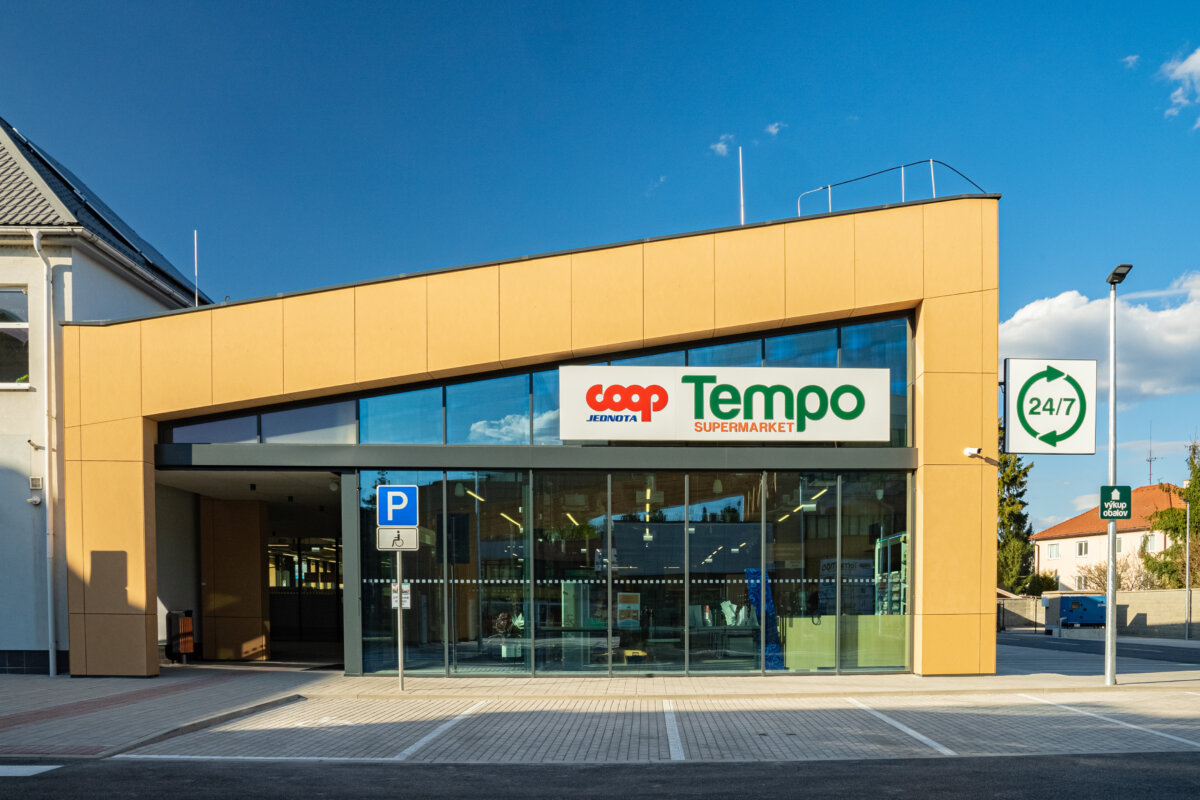
We utilized the top-tier SCHÜCO FWS 50.SI facade system with excellent thermal insulation (Uf=0.7 W/m²K), which is ideal for windows for passive houses and modern ecological projects.
We installed:
- SCHÜCO FWS 50.SI facade system
- toughened safety glass
- COOL-LITE SKN 165 solar control glass with a solar factor “g” of only 0.31
- external blinds and SCHÜCO ALB fixed sunshades
- automatic sliding doors for the main entrance
All products were made of aluminum, processed with maximum precision, thereby supporting the overall sustainability of the project.
Our Work: The Numbers Speak for Themselves
For the project, we used:
- 135 panes of glass with an area of nearly 394 m² and a weight of 17 tons
- more than 3,200 meters of seals
- more than 842 m² of powder coating on aluminum profiles
- this volume was realized by our professionals – from production to installation, using more than 10,000 screws.
Conclusion: The Future of Construction is Ecological
The COOP Jednota Prievidza complex is great proof that even retail projects can be ecological, modern, and socially beneficial.
ALUPLAST is proud to have supplied windows and doors for ecological buildings and to have participated in a project that points the way for the future of the Slovak construction industry – sustainability, innovation, and quality.

You might be interested in