

 Home
HomeFrom Prievidza to Prague – Ensuring No Pre-wall Detail is Missed
A customer for whom we manufactured windows a few years ago contacted us again. And we are genuinely delighted by every such return – it’s better feedback for us than any review. This time, we supplied products to the Czech Republic – to a construction site near Prague.
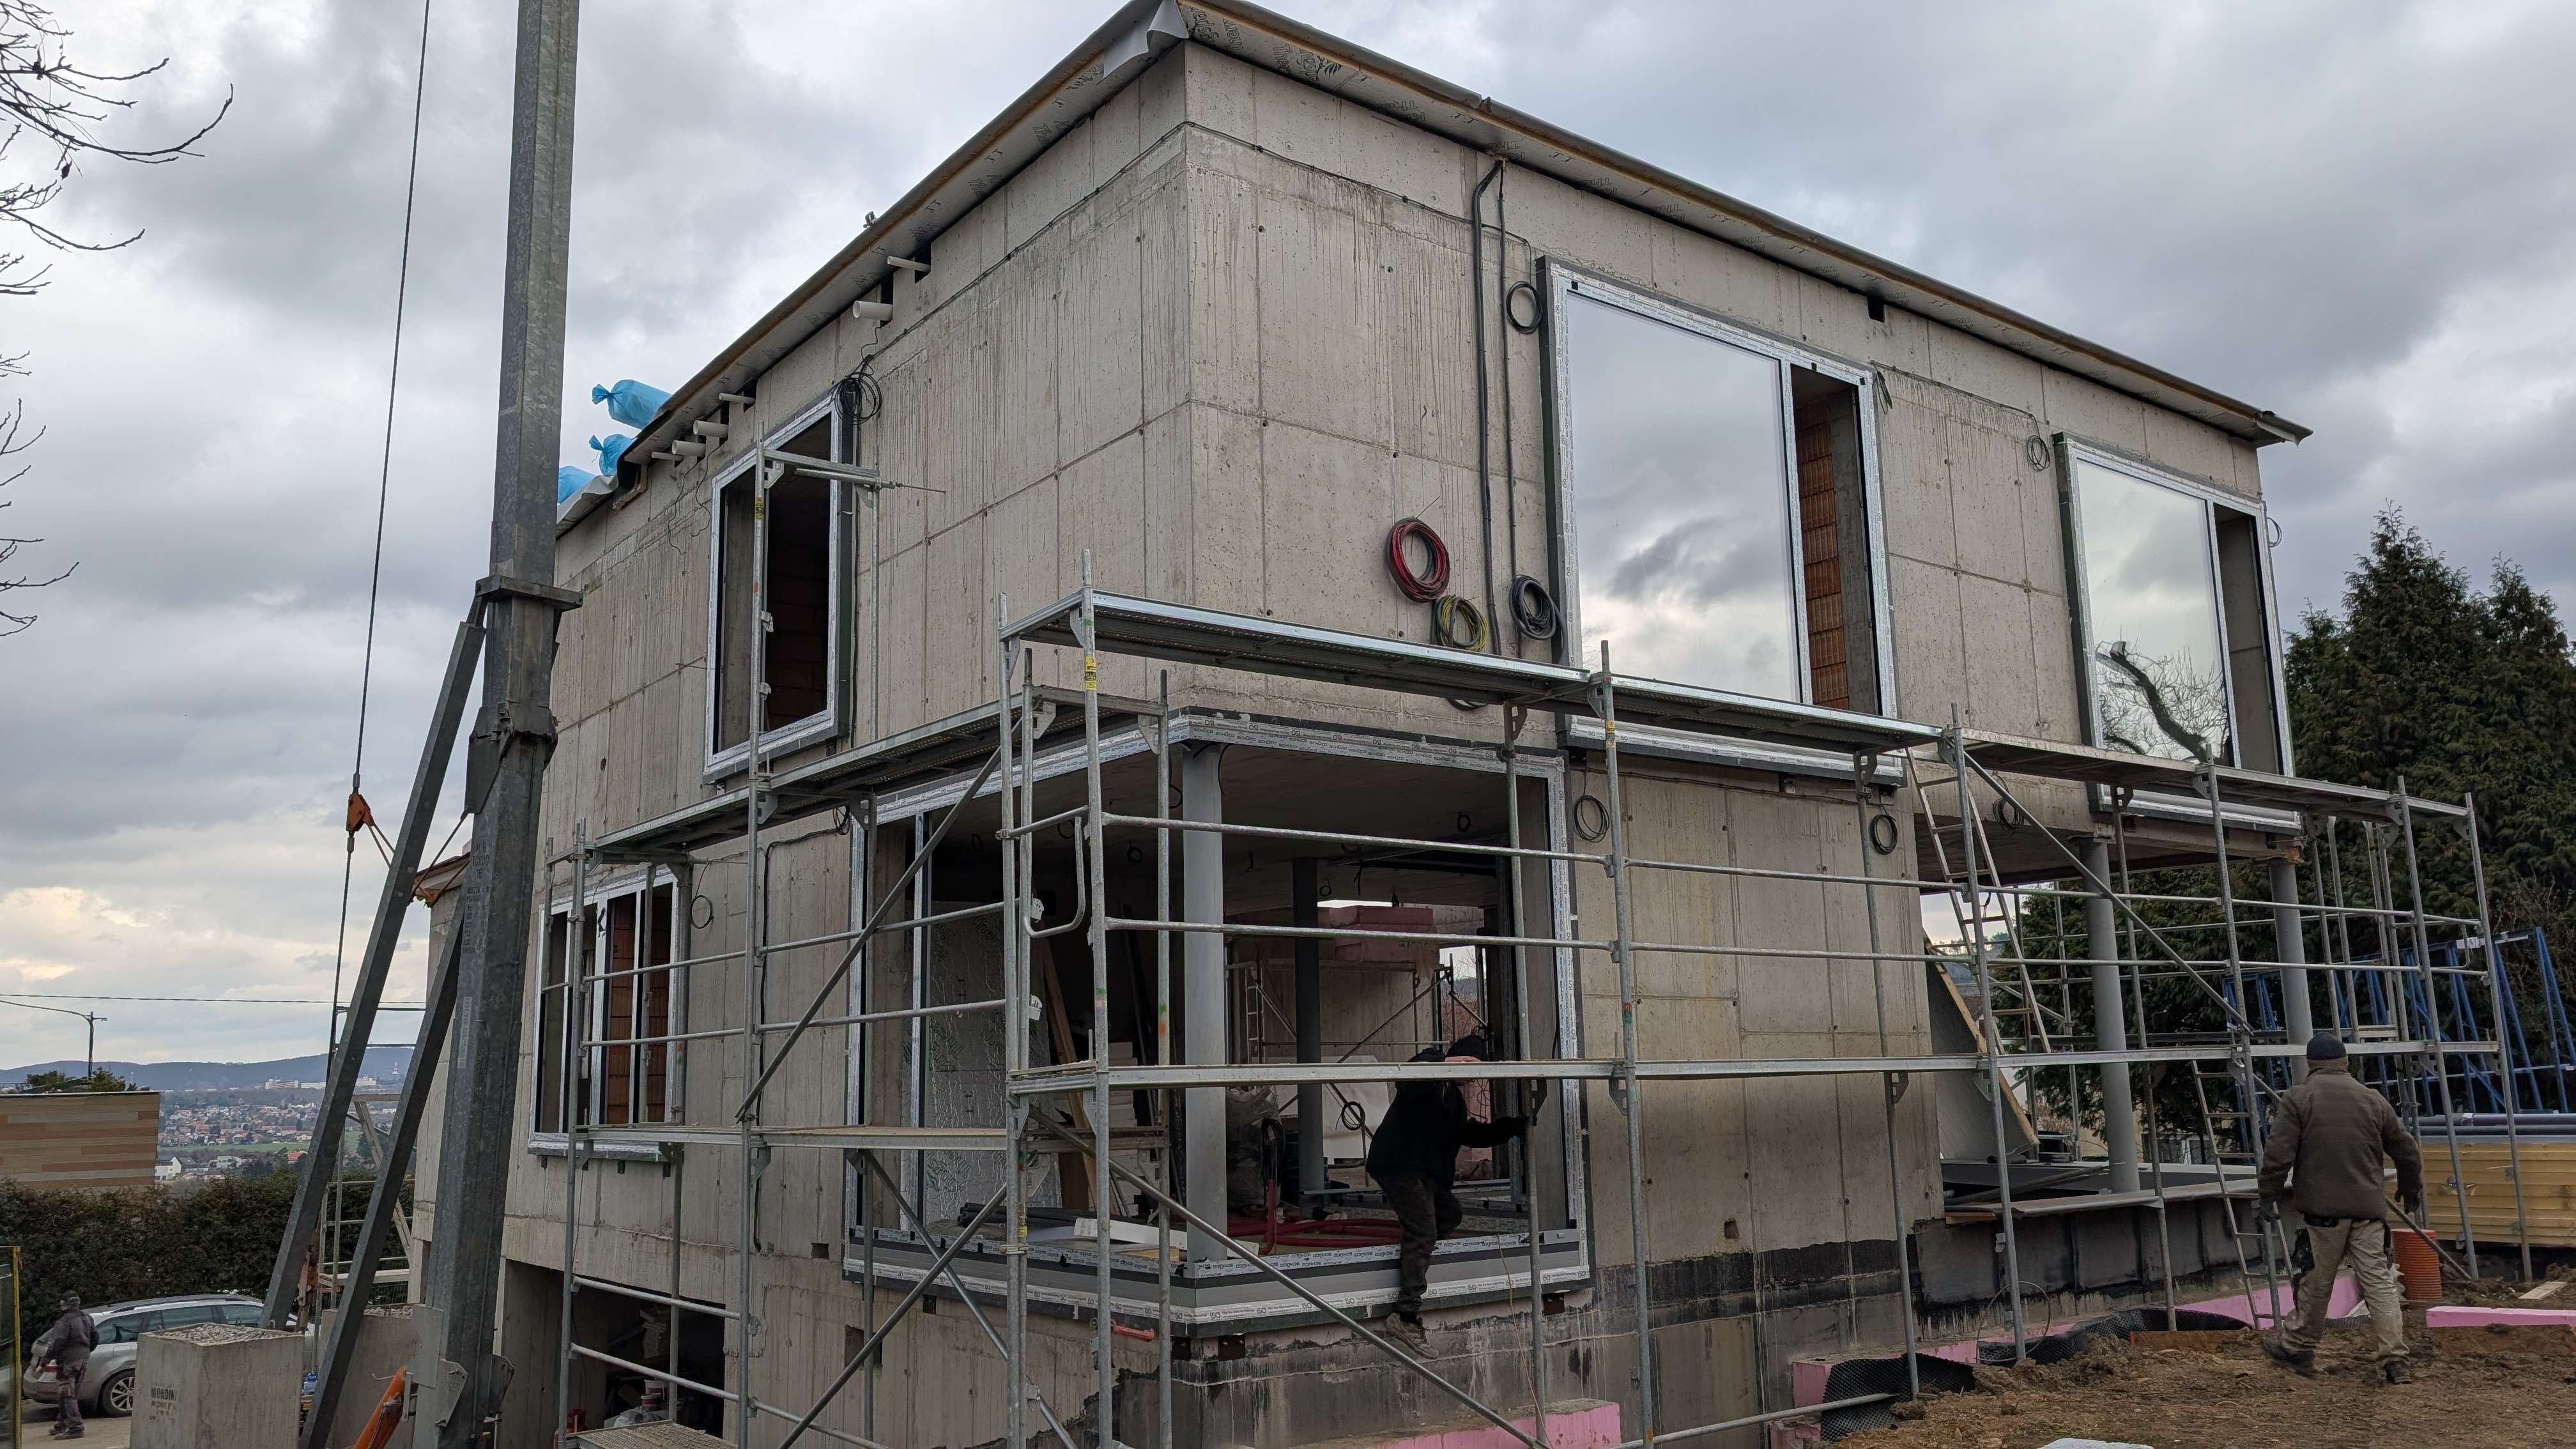
Special Glass with Fall-Through Protection Function
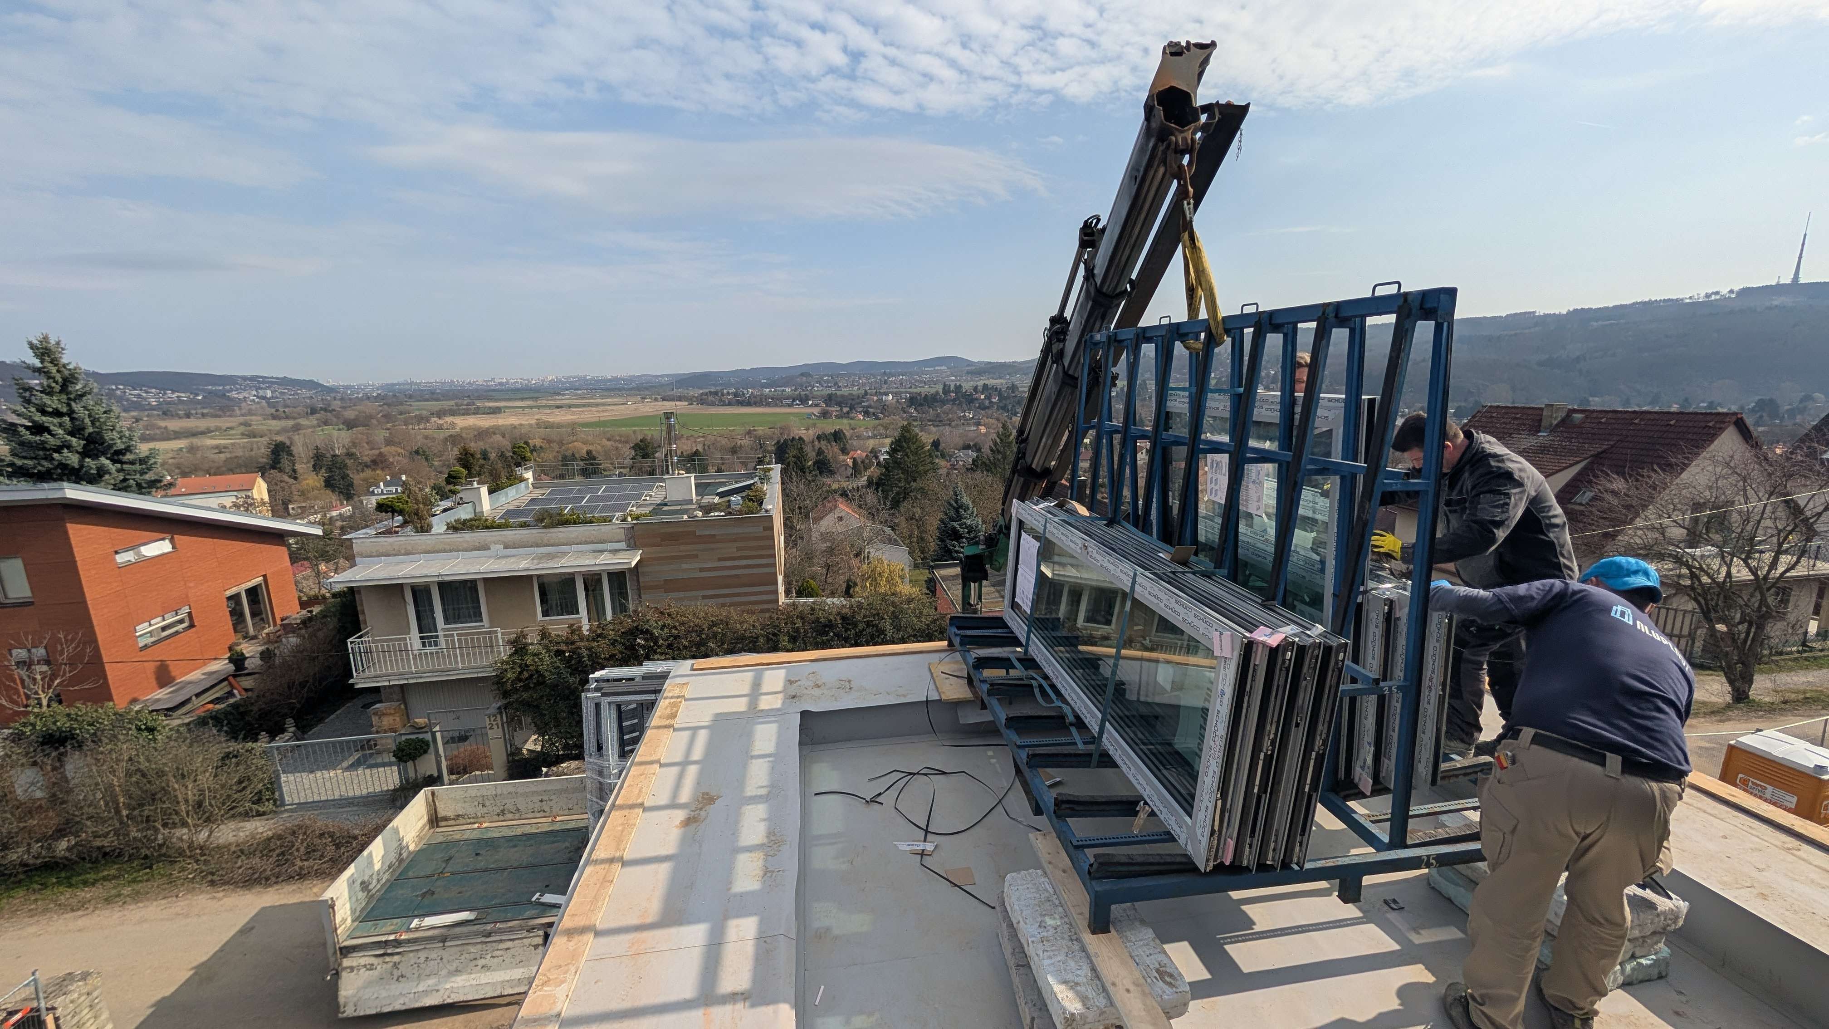
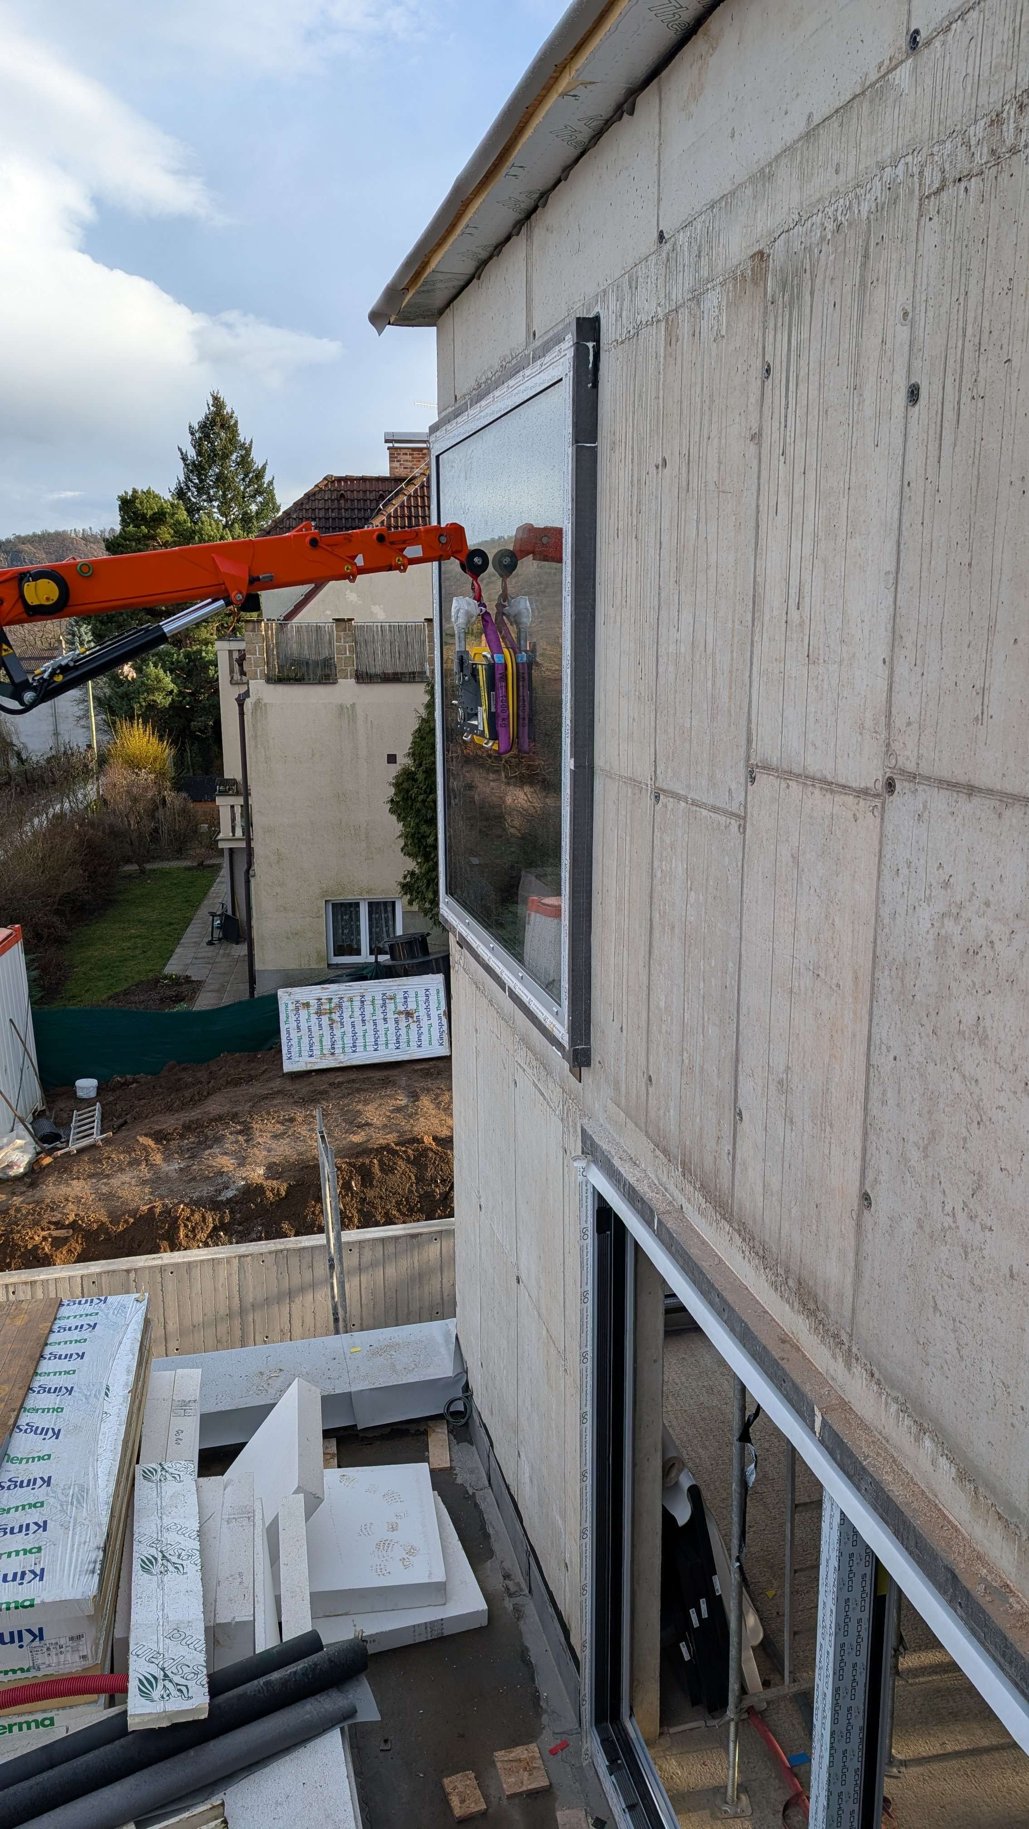
This construction had one specific feature: relatively heavy glass panes that needed to be installed into prepared openings using a pre-wall installation system.
Special glass was chosen for the project – tempered on the exterior and laminated on the interior. This glass composition required greater thickness, and thus a higher overall weight. The investor opted for increased safety for children and people near windows with lower sills than the standard railing height. In these cases, laminated glass with a fall-through protection function was used.
The average glass area was around 6 m² – these are not extremely large formats. However, due to the composition, the weight of the glass exceeded 400 kg. Just for illustration: the heaviest glass on this project weighed 474 kg.
Fall-Through Protection Function of Glass
The fall-through protection function is mandated by standards for all openings in a building where the sill is lower than the standard railing height. It is ensured by using special laminated glass (VSG P2A – soft body impact test, min. 2 foils). The principle is simple: the glass may crack, but it must not fall out of the frame. Thus, a person will not fall through the opening – and that is essential.
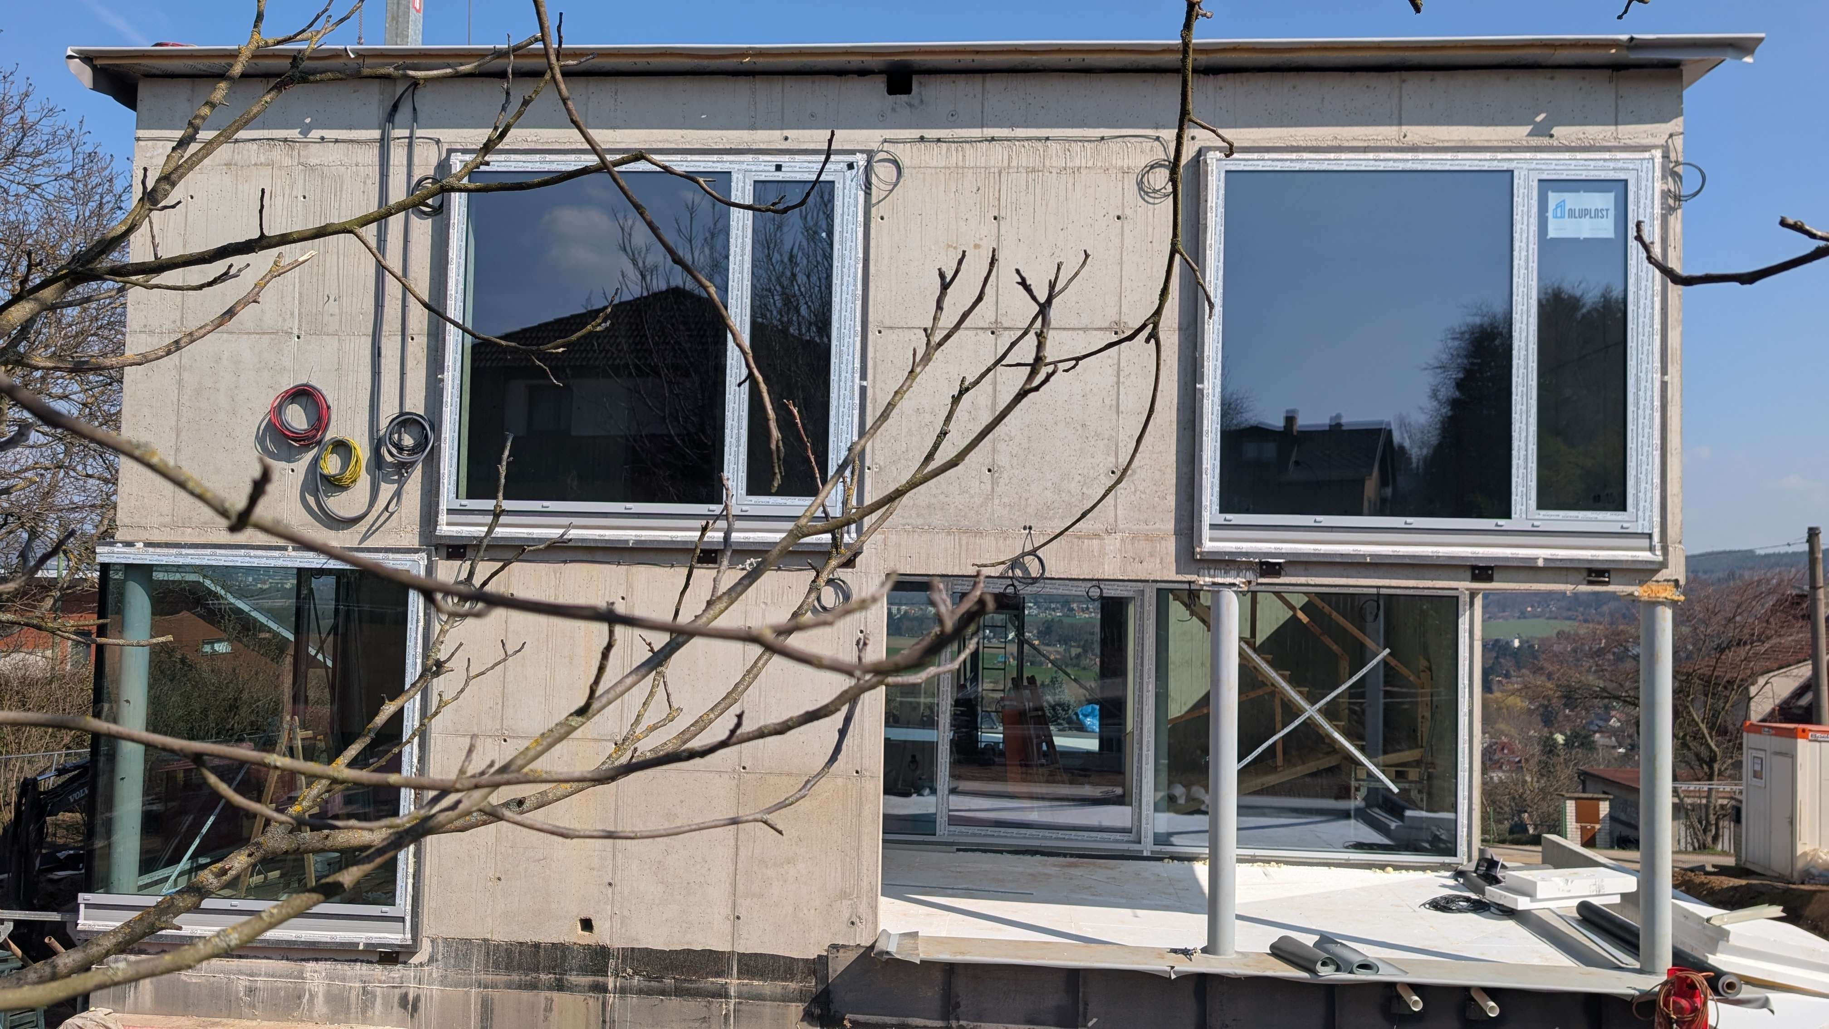
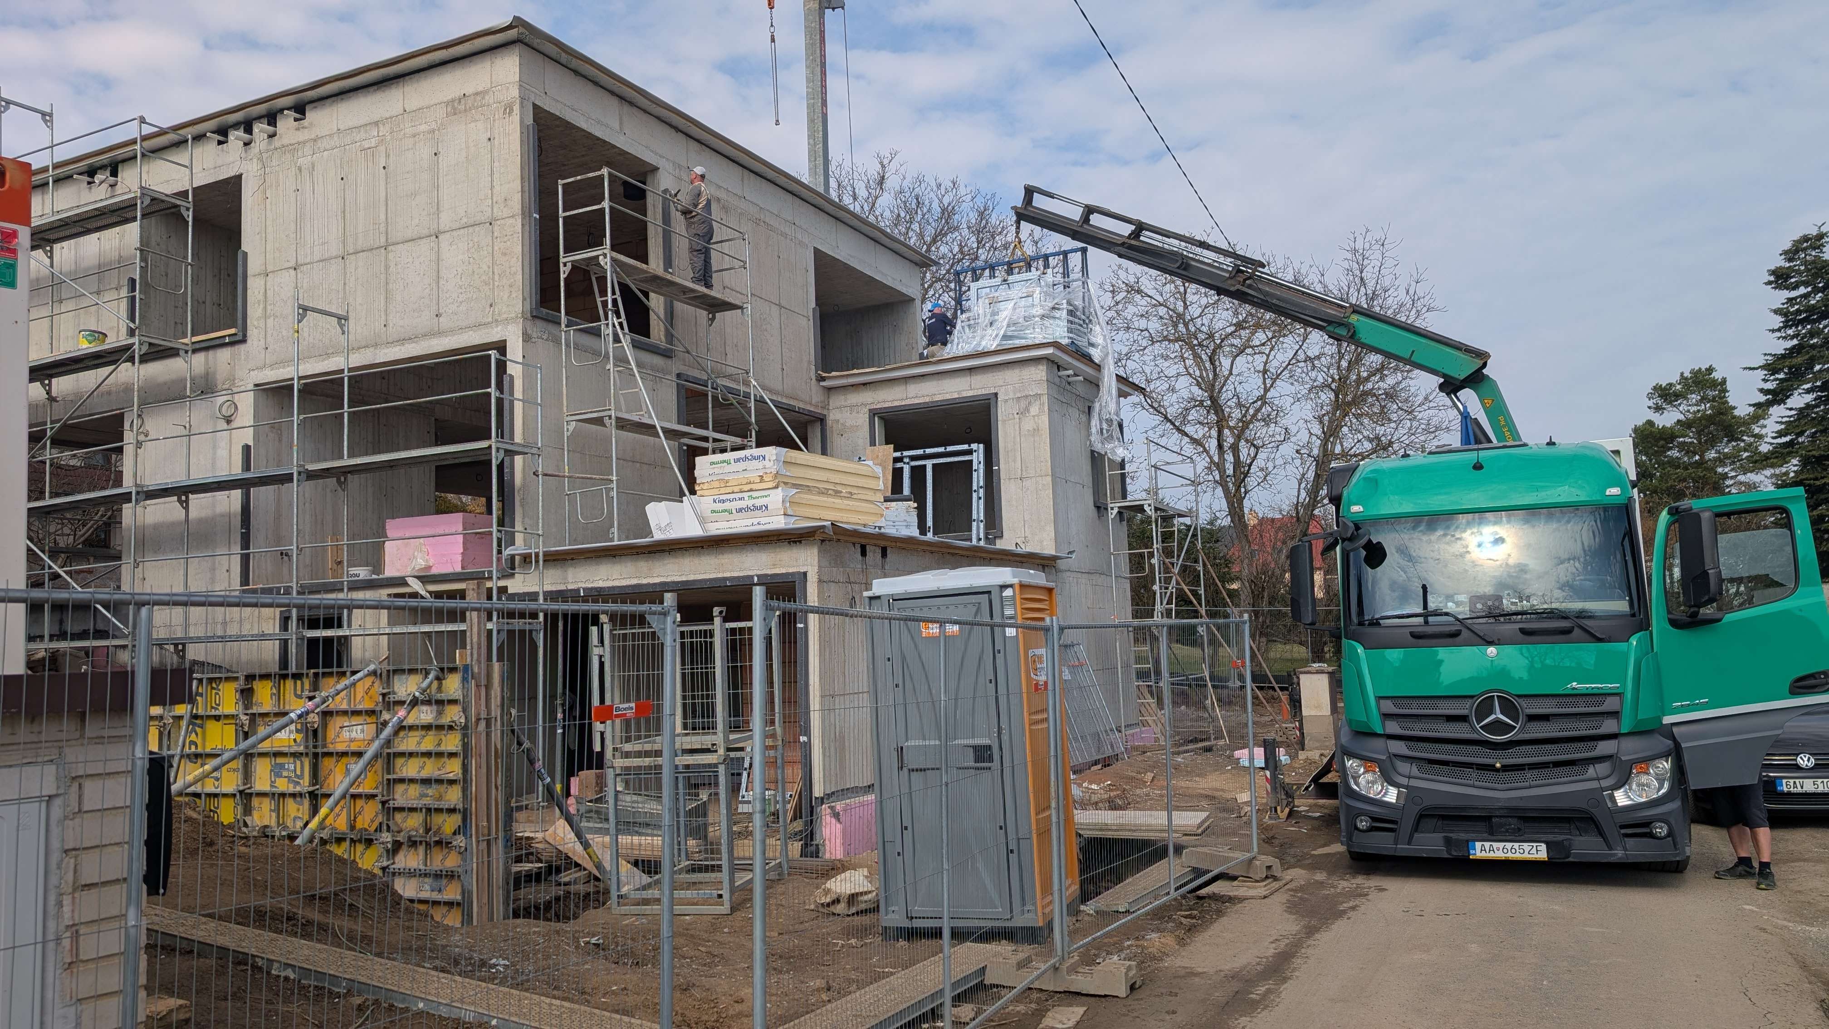
Such heavy glass needed to be securely anchored using a pre-wall installation system. The installation was carried out by an experienced team with whom we have collaborated for many years – and we provided complete installation services to Prague, including the necessary handling equipment. The principle of pre-wall installation, including detailed photos, is explained further in the article.
Project Summary:
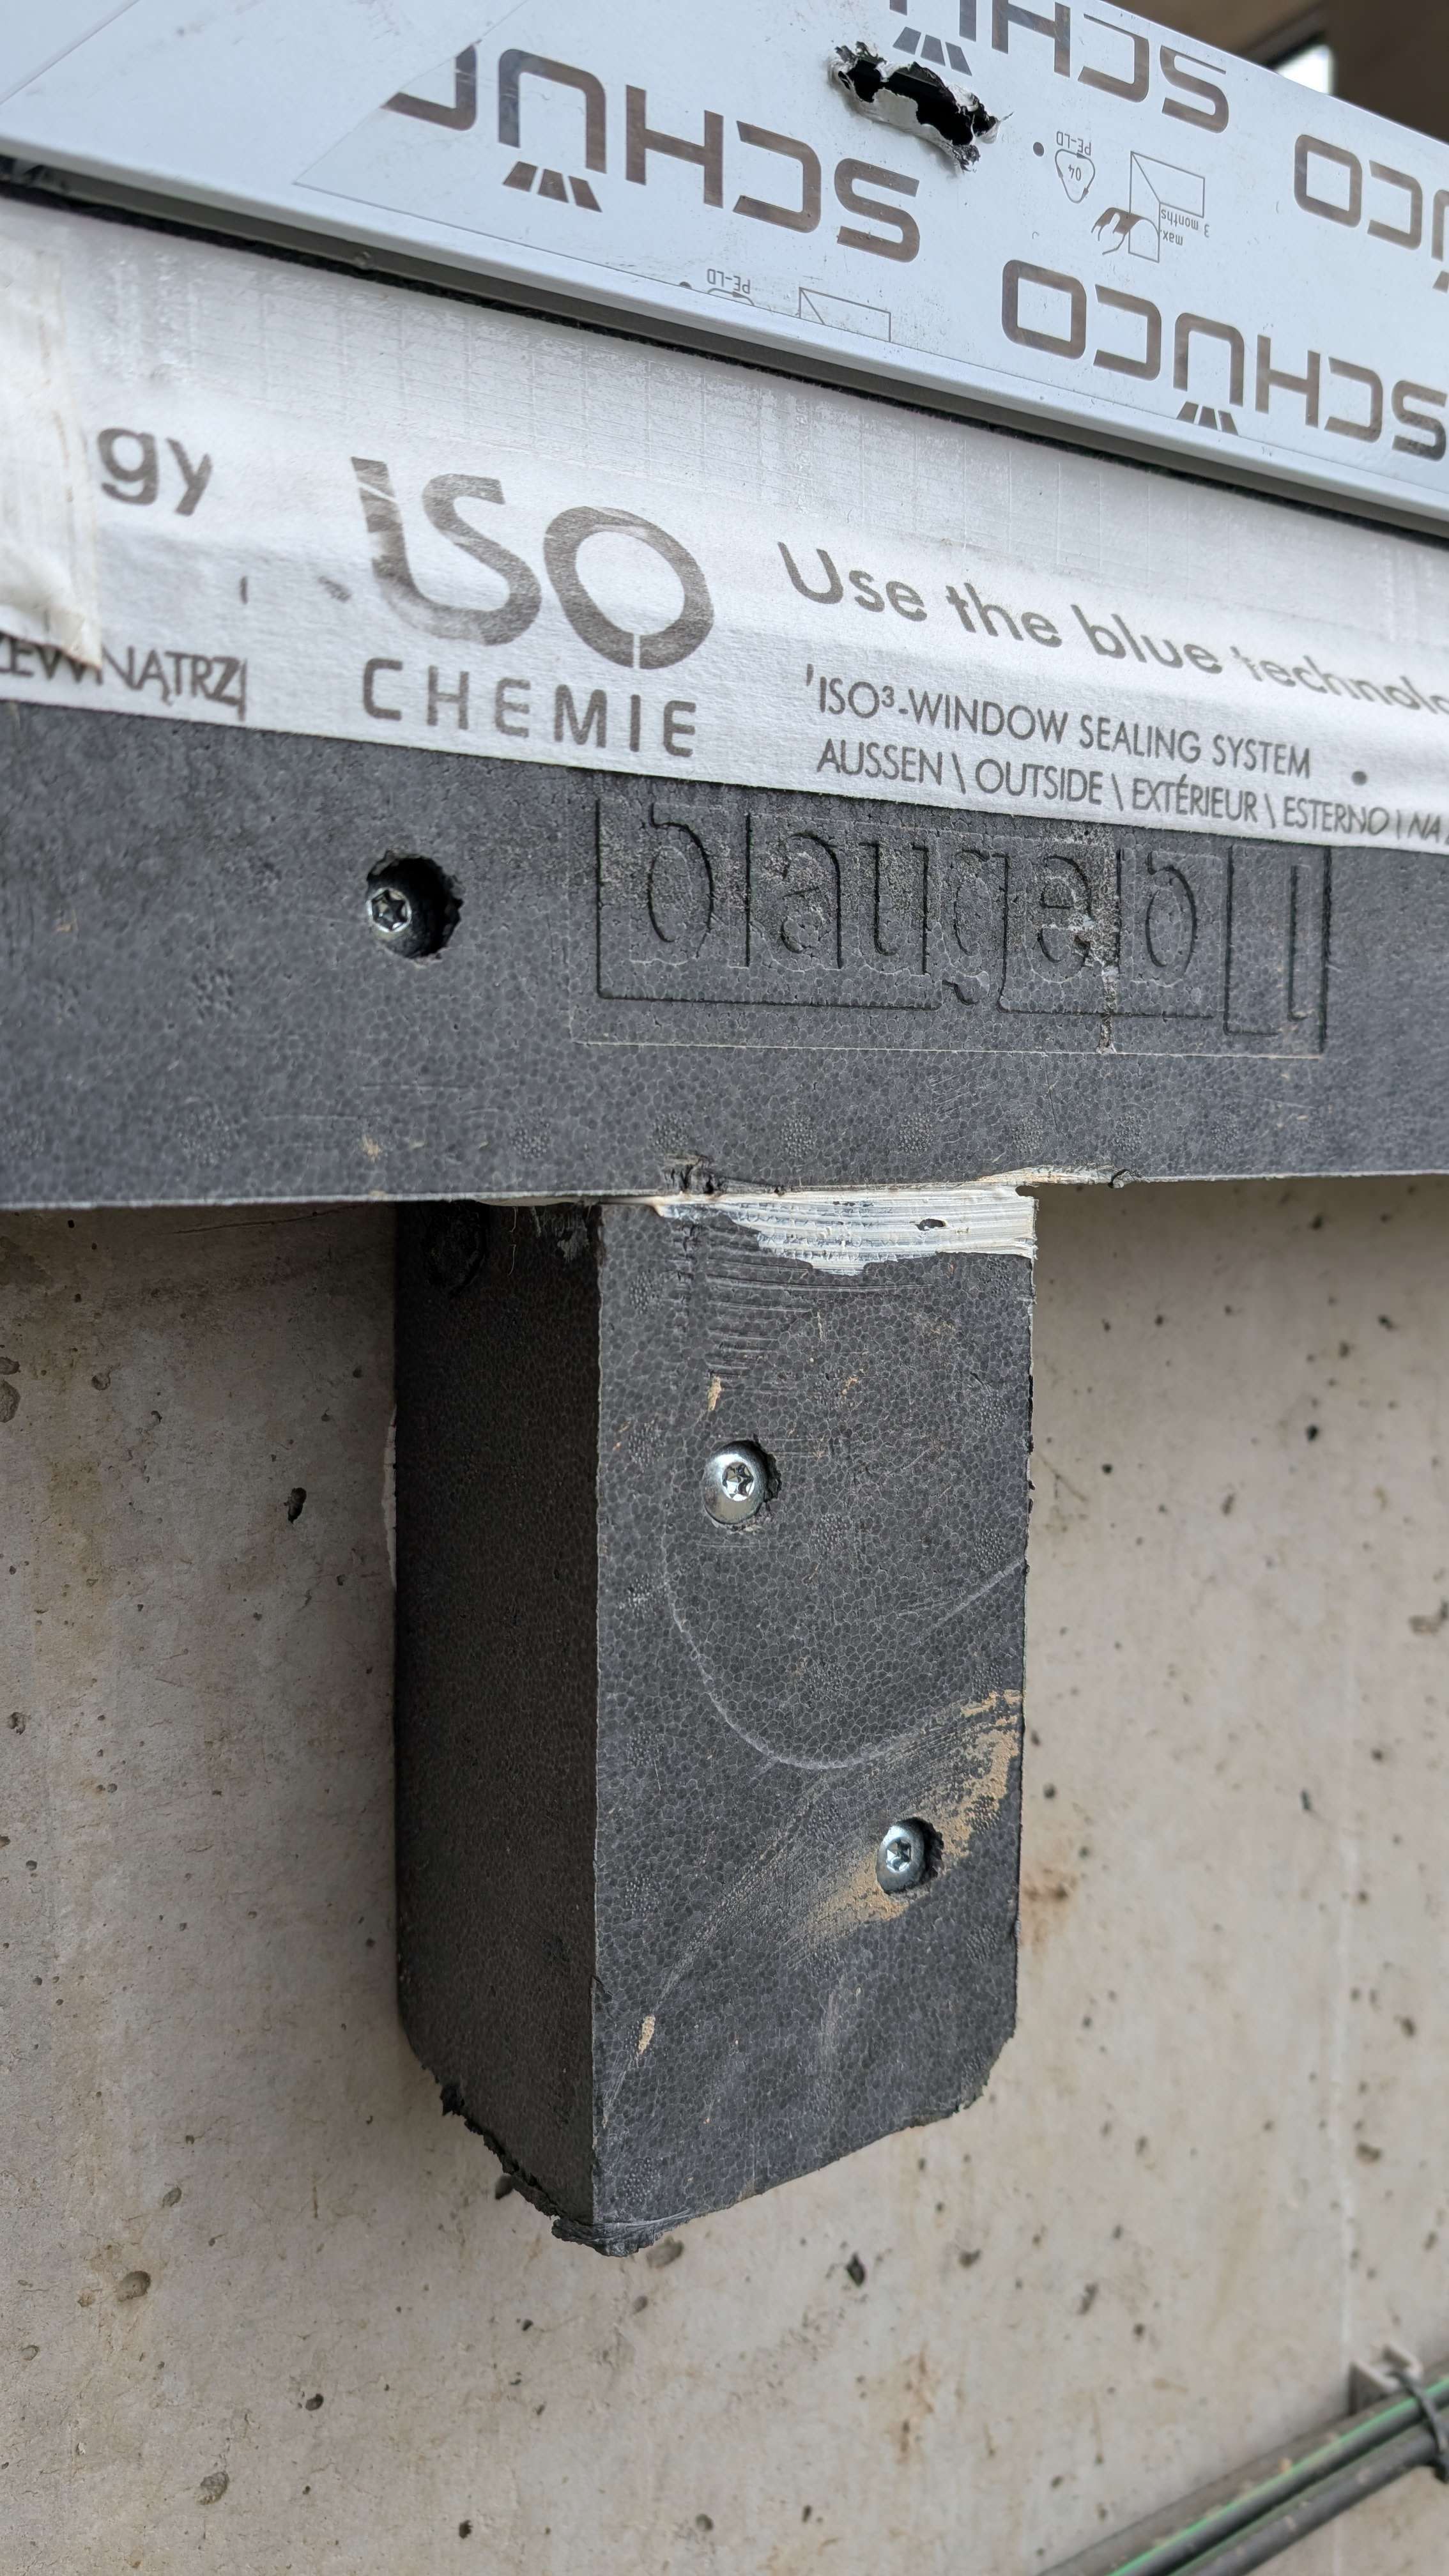
- pre-wall installation system used – Blaugelb Triotherm
- glazing of all oversized glass panes using a manipulator
- weight of the heaviest glass supplied for this project: 474 kg
- glass for infill structures tempered on the exterior and laminated on the interior
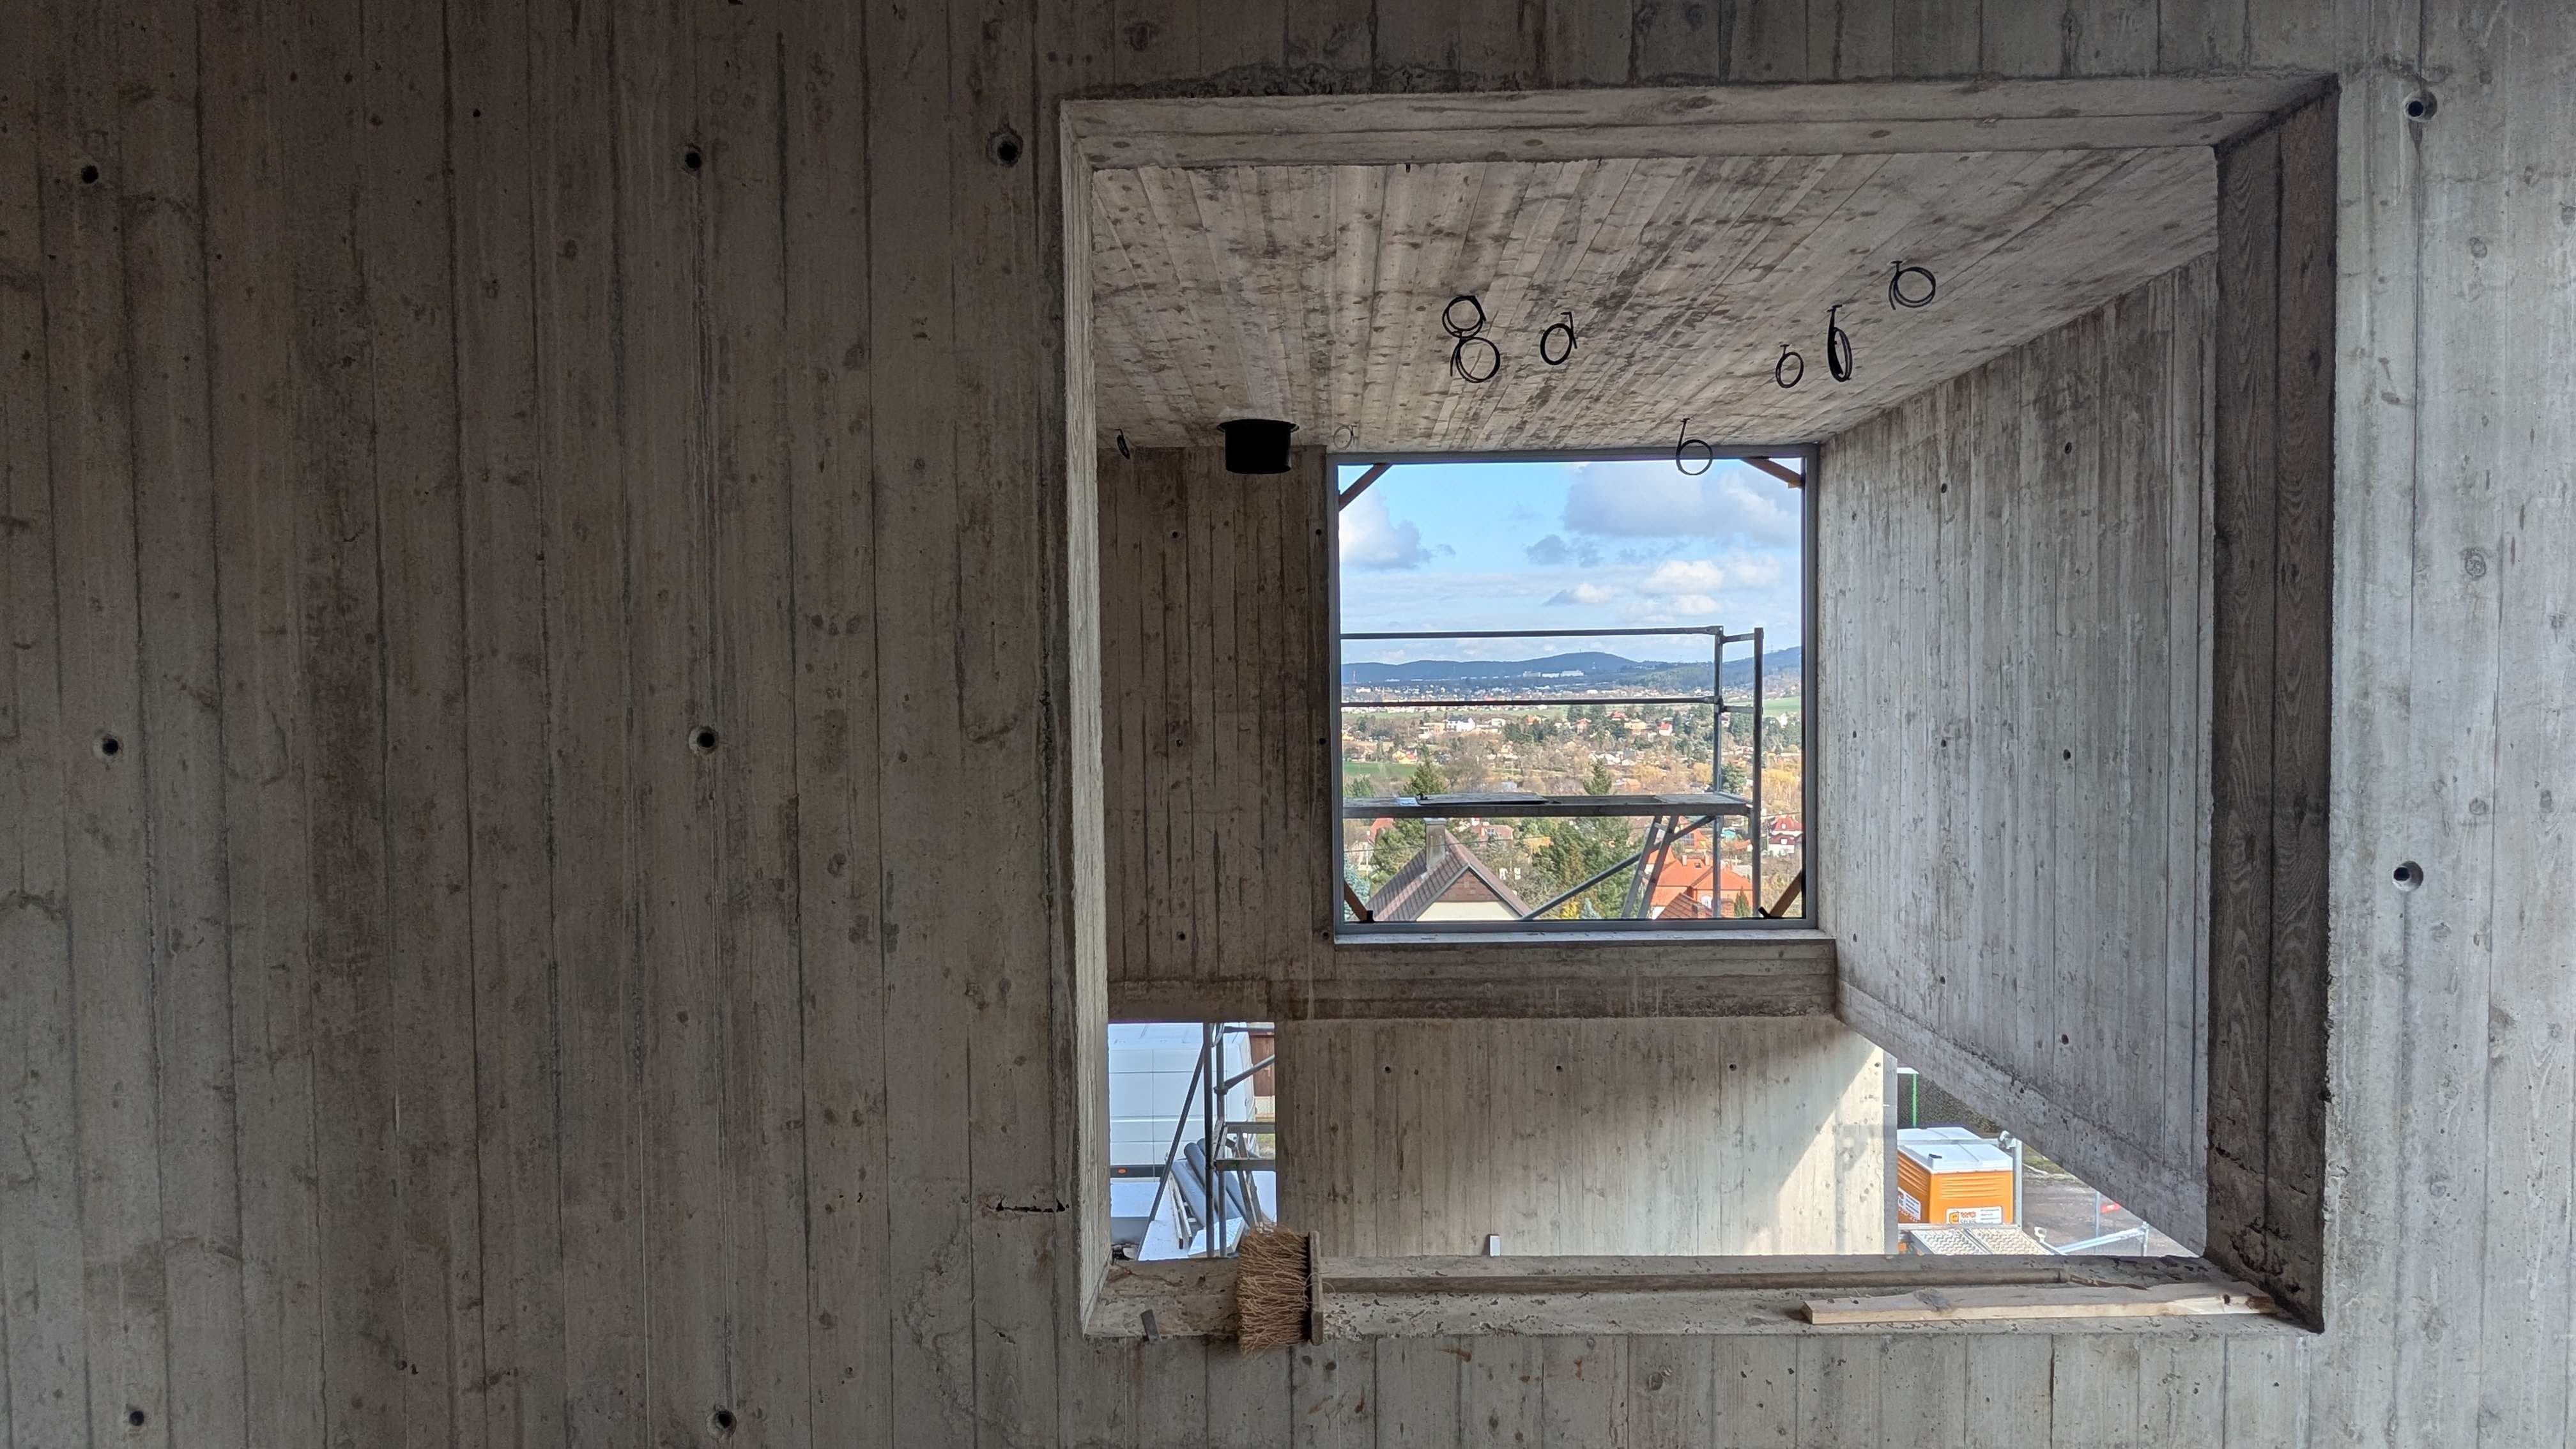
Raw Industrial Style Supported by Window Appearance and Installation Type
Pre-wall Installation as Architectural Support
Clean Detail of Concrete Reveals in the Interior
The project is architecturally designed with exposed concrete in the interior. The requirement was to maintain a clean detail of the concrete reveals where they connect to the window – meaning no visible connection joints. The solution was pre-wall installation: windows are attached to the concrete reveals from the exterior via an expansion tape.
Windows Recessed in Thick Exterior Reveals
Insulation with cladding was designed for the thin concrete walls, resulting in exterior reveals over 20 cm thick. With such thickness, conventionally installed windows would appear “recessed” in the thick facade. Pre-wall installation elegantly solves this problem.
Although pre-wall installation was chosen primarily for design reasons in this case, it is also a thermally more valuable solution.
Raw Appearance of Frames Thanks to Special Surface Treatment
Powder coating in the shade “approx. C 0 Anodized” was chosen for the frame color treatment. This color visually resembles the anodized finish of natural aluminum (silver anodized C0) – while retaining all the advantages of powder coating: resistance to both mechanical and chemical damage. The result? A raw industrial look without sacrificing durability.
Pre-wall Window Installation – What is it all about?
Pre-wall installation is a method of window placement where the window plane is moved into the plane of the thermal insulation. Windows are either set into an opening created by pre-wall installation profiles, which has the same dimensions as the structural opening, or they are attached to the concrete reveals from the exterior via an expansion tape – in which case they are larger than the openings themselves.
It is precisely in the latter case that the clean, architecturally appealing detail arises, which architects are increasingly demanding today.
Pre-wall installation is standardly used in low-energy and passive buildings. This solution shifts the isotherms further to the exterior and generally improves the thermal detail of the window-to-building connection. It can also have a positive impact on thermal gains.
Pre-wall Window Installation – Detail
Principle of Pre-wall Installation
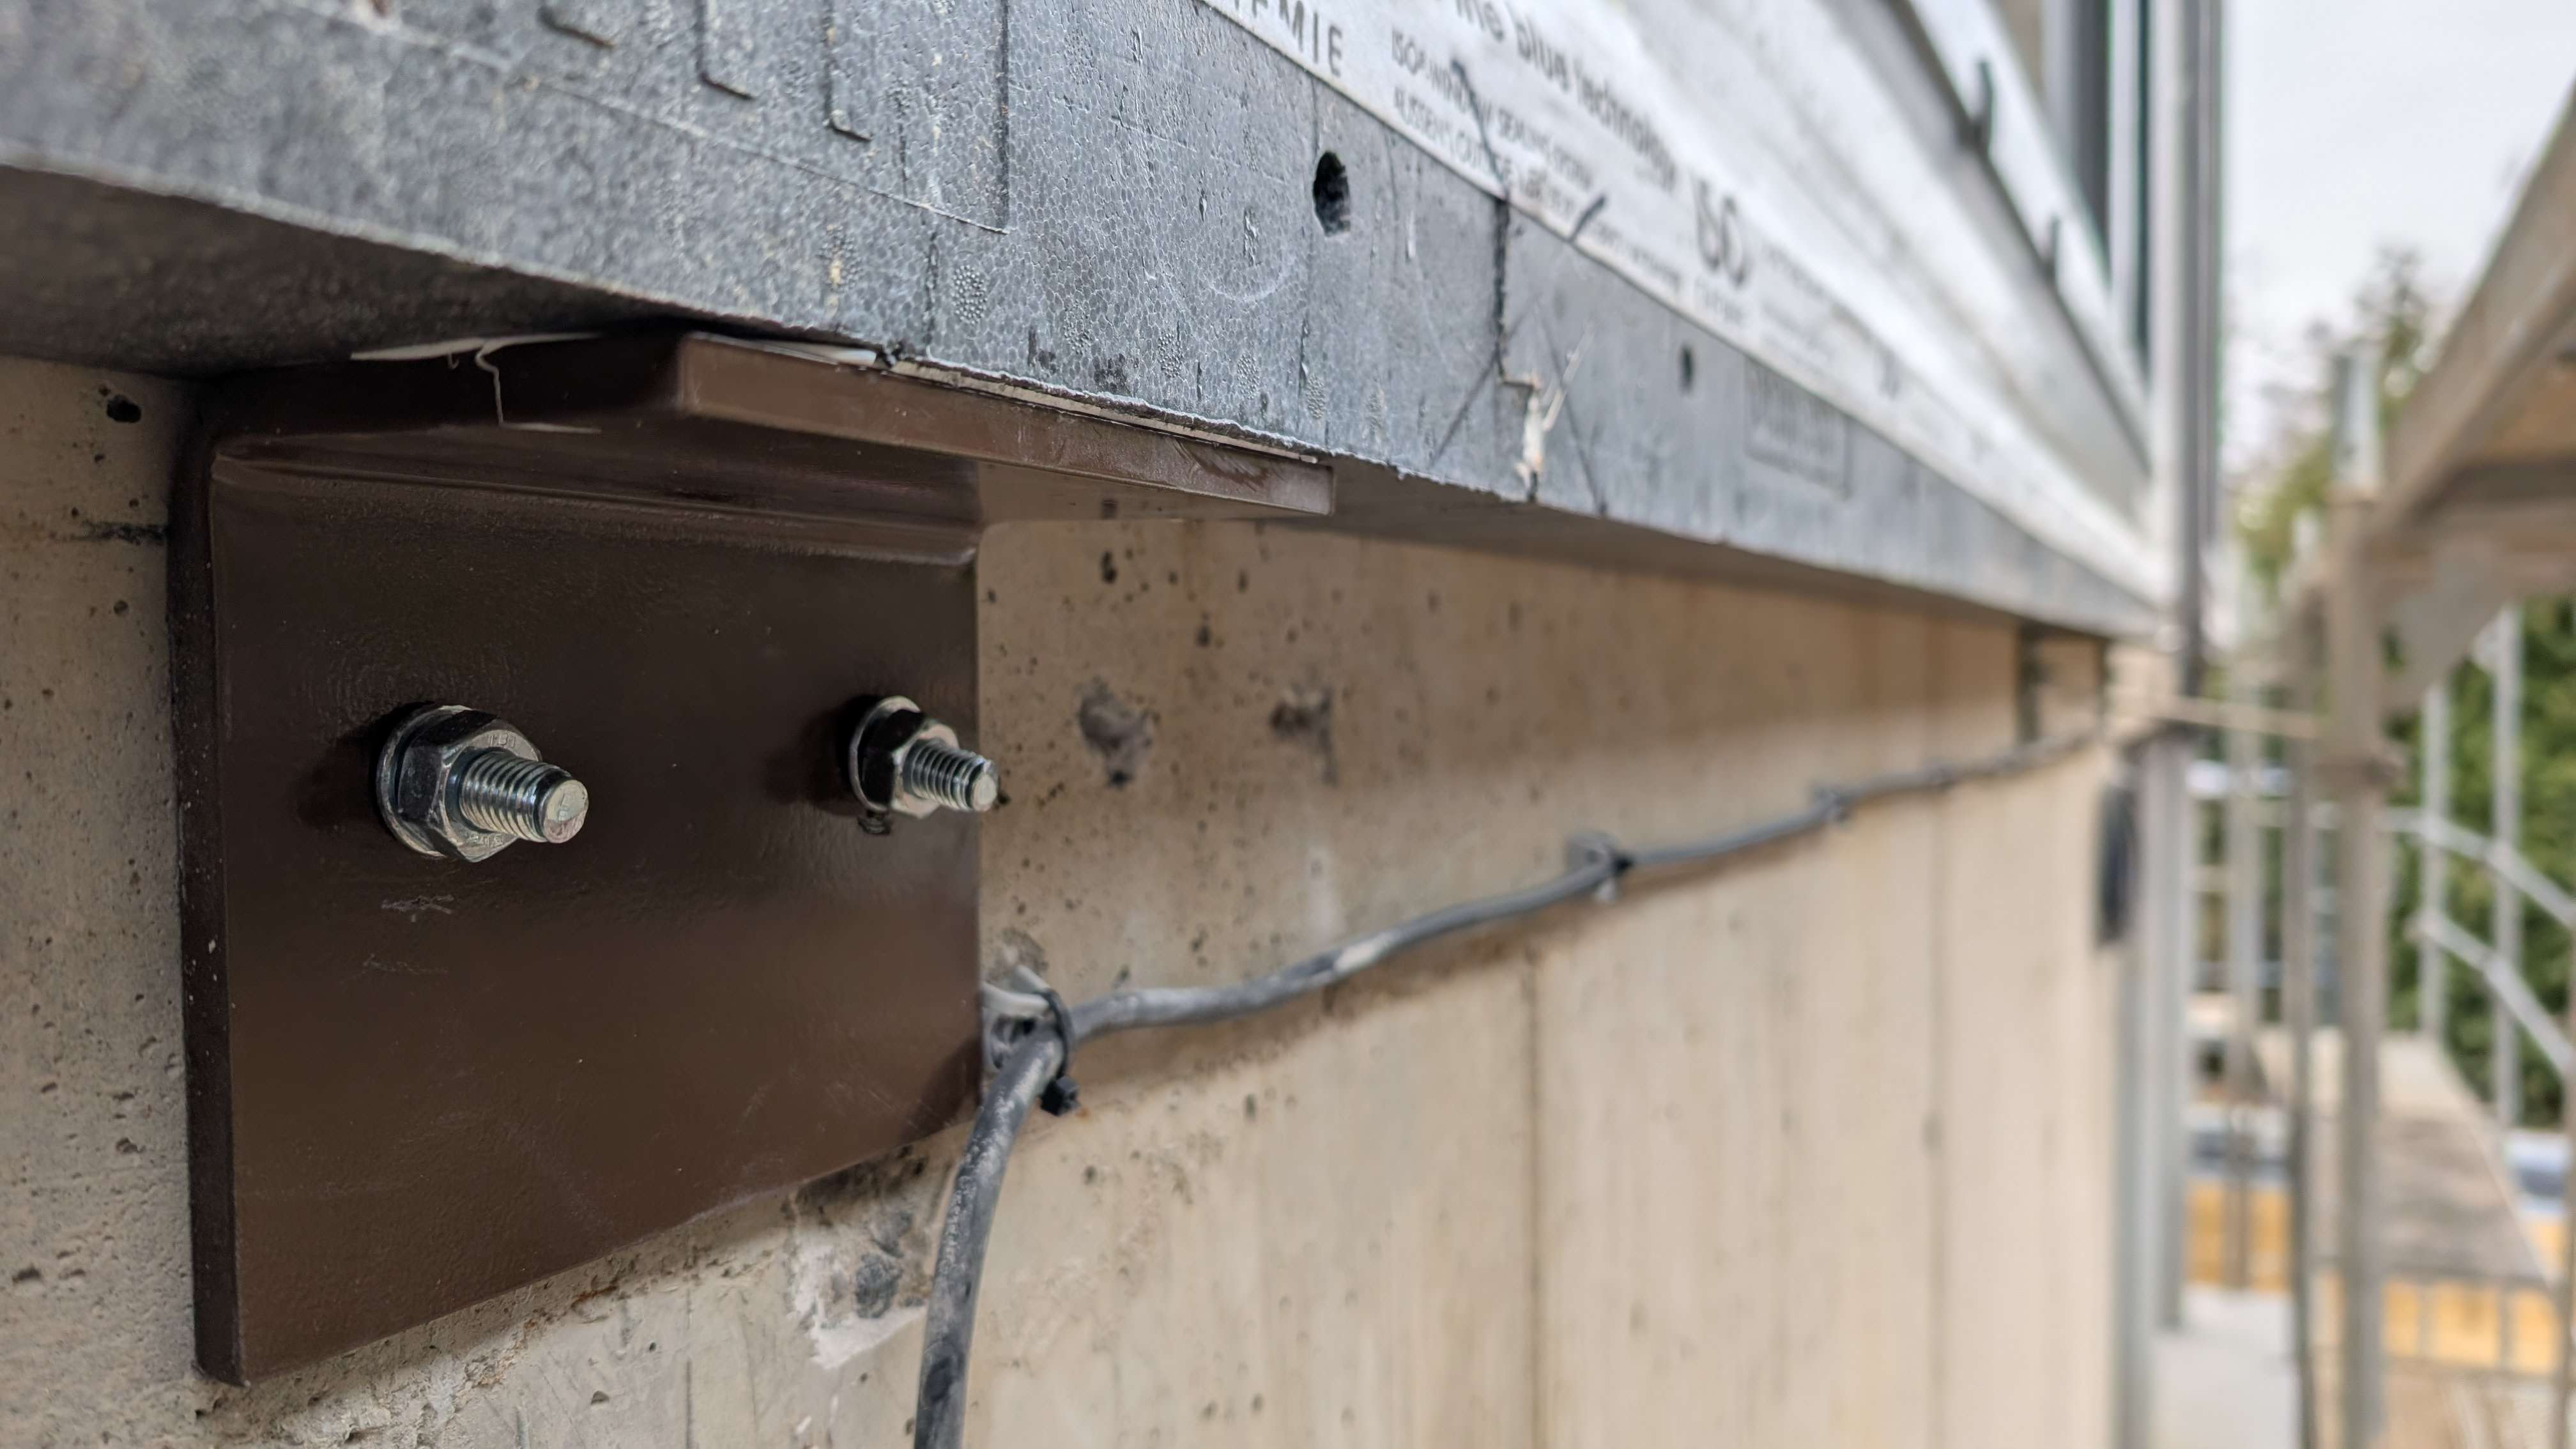
Special load-bearing profiles are attached around the perimeter of the structural opening. Extremely strong certified adhesive is used, with the profile further secured by turbo screws or supported by additional counter-blocks. Steel brackets are available for extra-stressed positions.
Permissible load (concrete substrate)
It is essential to thoroughly seal the connection joint between the window frame and the pre-wall structure. A compression tape or PUR foam in combination with window tapes serves this purpose.
Pre-wall Window Installation – What are the advantages?
What is an Isotherm?
An isotherm is a line connecting points of equal temperature. In the context of windows, it indicates how temperature lines bend around a window in a wall, affecting heat loss and the risk of condensation.
Significance in Window Construction
Isotherms in walls usually run evenly, but they curve sharply around windows due to thermal bridges. This signals areas with higher heat loss or potential freezing or condensation. Correct window installation (e.g., close to the insulation layer) ensures that interior surface temperatures on the frame and reveals are as high as possible, eliminating the risk of condensation or mold formation.
Cost of Pre-wall Window Installation
Given the specificity of the procedure, pre-wall installation is 2 to 3 times more expensive than classic “tape” installation. However, for that price, you get a solution that works for the building long-term – thermally, aesthetically, and structurally.
Commonly Used Pre-wall Installation Systems
- ISO-TOP WINFRAMER “TYPE3”
- CPG Tremco illbruck PR007 Support System
- Blaugelb Triotherm+ System

You might be interested in